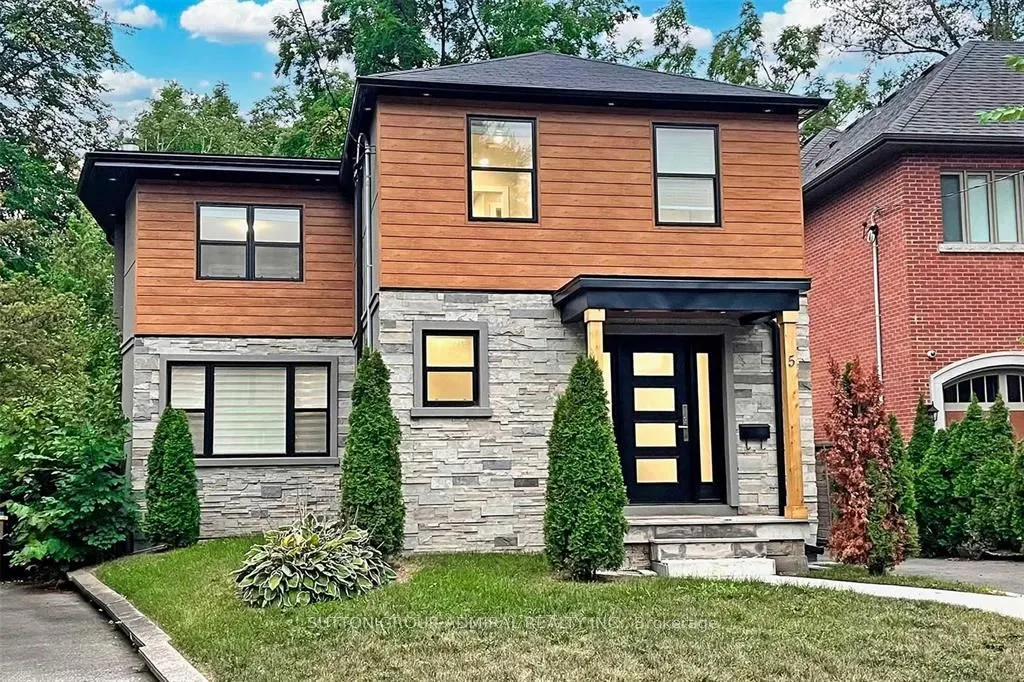
Sign In or Create a Free Account to see full details of this property
Key Facts
Key facts for 5 Donnybrook Lane
Property Type
House, 2-Storey
Parking
Detached 2 garage, 5 parking
MLS #
W14133642
Size
1500-2000 sqft
Basement
Apartment,Full,Separate Entrance,Finished with Walk-Out
Listed on
2026-10-30
Lot size
35 x 177.0
Tax
$9,350.68 /yr
Days on Market
5
Approximate Age
51-99
Maintenance Fee
-
Description
Renovated top to bottom in 2020 with permits, this detached home sits on a very large, mature treed lot and combines luxury, function and real investment potential. With two self-contained living spaces, it works well for multigenerational families, buyers who want rental income, or investors lookin...g for a turnkey property.The main residence has 4 bedrooms, 2 full bathrooms and a powder room. The chef-inspired kitchen is the heart of the home, with premium Sub-Zero and Wolf appliances, custom cabinetry, a wine fridge and elegant finishes. All of the windows were replaced during the renovation and fill the home with natural light. Pot lights run throughout, and timeless finishes on a neutral palette leave plenty of room for your own style.The lower level is a fully self-contained legal 1-bedroom apartment with its own kitchen, bathroom and living space. It's ideal for extended family, guests or a tenant who helps offset your carrying costs.Outside, the pie-shaped lot runs over 190 feet deep and opens up to more than 69 feet across at the back. Mature trees give it privacy and shade, and there's a rare amount of outdoor space for gardening, entertaining or letting the kids and pets roam. The depth and width at the rear also open up the potential to build a garden suite under the City of Toronto's garden suite bylaw, subject to City approvals. That could mean a third living space or another stream of rental income down the road. Highway 427 and Islington Subway Station are minutes away, so getting around the GTA is easy. You're also close to the shops, restaurants and cafés along Bloor Street, on a quiet residential street that gives you city convenience without the congestion.This is a rare chance to own a move-in-ready, income-generating home with room to grow, on a lot of this size in a well-connected, sought-after location. Listing contains virtually staged photos. Buyer to verify garden suite potential with the City of Toronto.
Full Property Details
Interior
Bedrooms
4
Bedrooms Plus
1
Total Bedrooms
5
Washrooms
4
Square Footage
1500-2000 sqft
Basement
Apartment,Full,Separate Entrance,Finished with Walk-Out
Heating Source
Gas
Heating Fuel
Forced Air
Air Conditioning
Central Air
Family Room
Yes
Kitchens
2
Total Kitchens
2
Fireplace Features
Yes
Bedrooms
4
Bedrooms Plus
1
Total Bedrooms
5
Washrooms
4
Square Footage
1500-2000 sqft
Basement
Apartment,Full,Separate Entrance,Finished with Walk-Out
Heating Source
Gas
Heating Fuel
Forced Air
Air Conditioning
Central Air
Family Room
Yes
Kitchens
2
Total Kitchens
2
Fireplace Features
Yes
Exterior
Depth
177.0
Front
35.0
Acreage
< .50
Driveway
Lane,Private
Lot Size
35 x 177.0 ft
Pool
None
Parking Spaces
5
Total Parking Spaces
7.00
Parking Description
Detached
Garage Spaces
2
Depth
177.0
Front
35.0
Acreage
< .50
Driveway
Lane,Private
Lot Size
35 x 177.0 ft
Pool
None
Parking Spaces
5
Total Parking Spaces
7.00
Parking Description
Detached
Garage Spaces
2
Building Description
Style
2-Storey
Home Type
House
Subtype
Detached
Year Built
51-99
Property Orientation
South
Exterior Finish
Vinyl Siding,Stone
Sewers
Sewer
Water Supply
Municipal
Possession Date
No Data
Style
2-Storey
Home Type
House
Subtype
Detached
Year Built
51-99
Property Orientation
South
Exterior Finish
Vinyl Siding,Stone
Sewers
Sewer
Water Supply
Municipal
Possession Date
No Data
Community
Community
Kingsway South
Community
Kingsway South
Taxes & Fees
Taxes
$9,350.68 /yr
Tax Year
2025
Occupancy
Tenant
Taxes
$9,350.68 /yr
Tax Year
2025
Occupancy
Tenant
Similar Properties(No results)
Mortgage Calculator
Calculate your estimated monthly mortgage payment
Price
$1,999,999
$
%
%
Total cost of mortgage
$0
Monthly payment
By clicking Save, we will calculate your estimated mortgage for all properties using the saved values (down payment percentage, interest rate, and amortization).
The accuracy and applicability of this calculator are not guaranteed.